
<-- style PDP --> 412-195 Hunter Street, Peterborough - Condo Apt for sale for $574,900
  • for sale

412-195 Hunter Street

Peterborough, Ontario, K9H 1G9 - Ashburnham Ward 4

$574,900

  • Neighbourhood

    Ashburnham Ward 4

  • Major Intersection

    Hunter Street East and Armour Road

  • Listed Since: 62 day(s)

  • Last update: 4 day(s) ago

Overview

  • Property Type

    Condo Apt, Apartment

  • Bedrooms

    2 + 1

  • Bathrooms

    2

  • Square Feet

    1200-1399

  • Exposure

    West

  • Total Parking

    1 Underground Garage

  • Maintenance

    $594

  • Taxes

    $6,138.92 (2025)

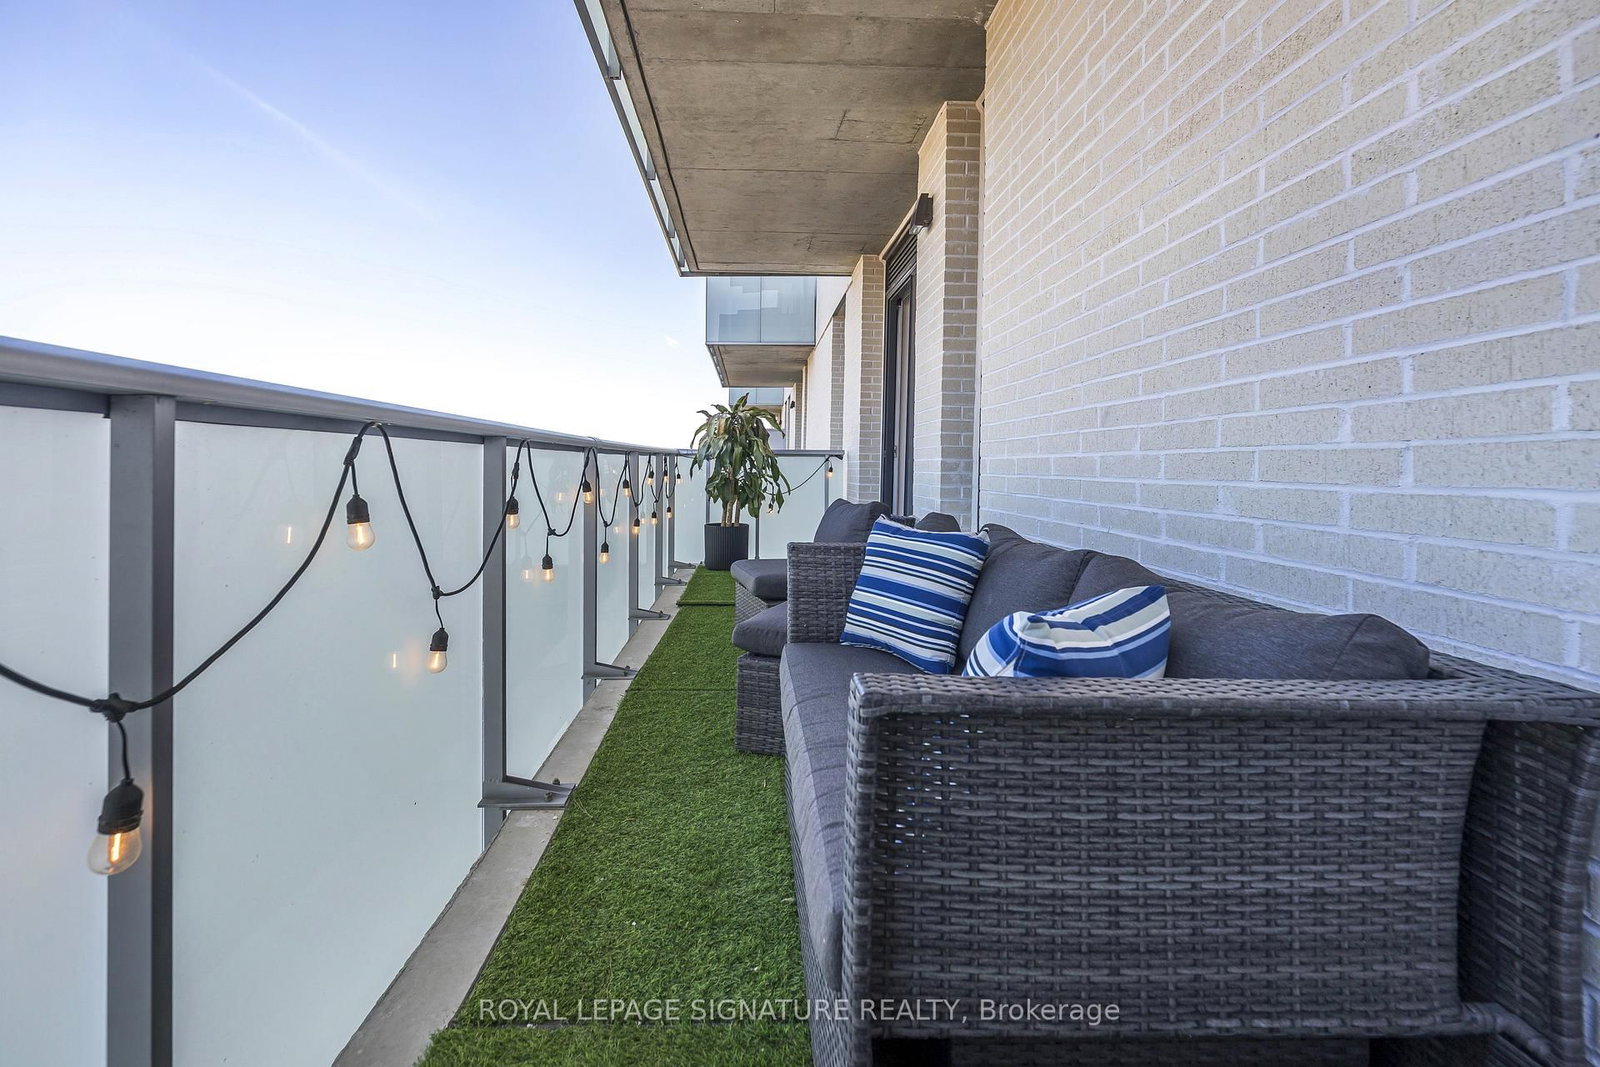
  • Balcony

    Encl

Property Description

Property description for 412-195 Hunter Street, Peterborough

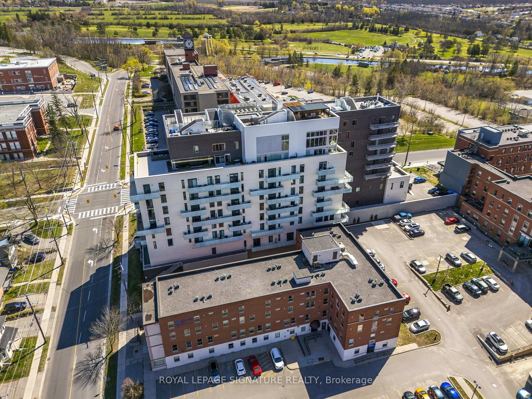
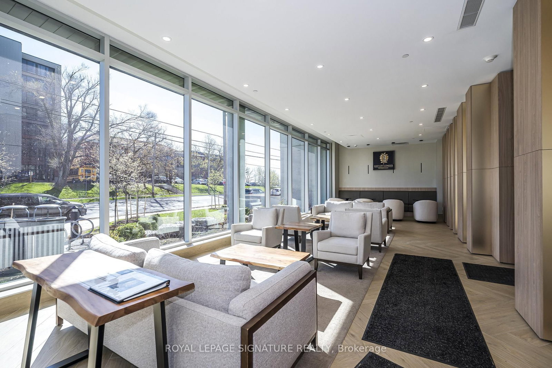
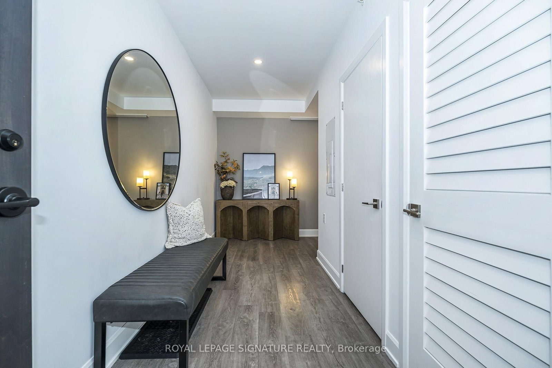
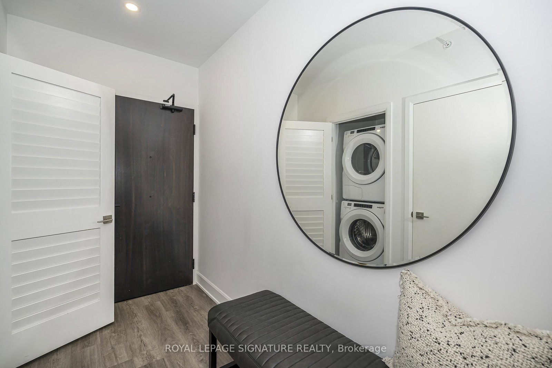
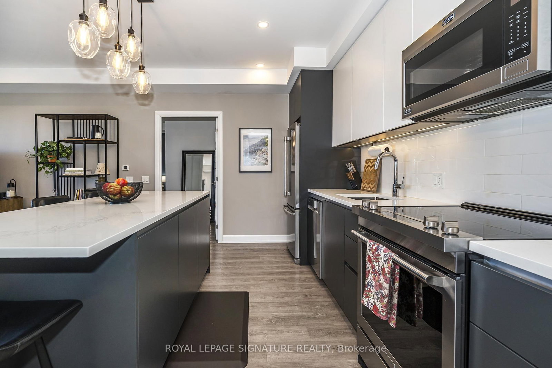
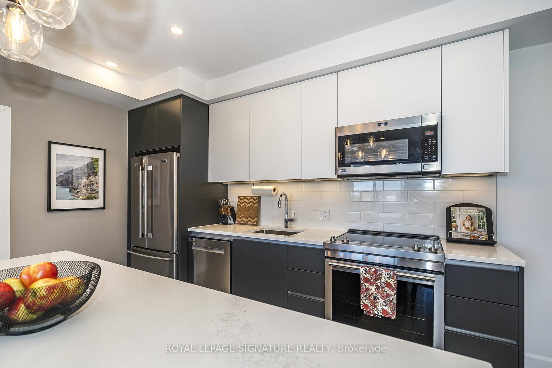
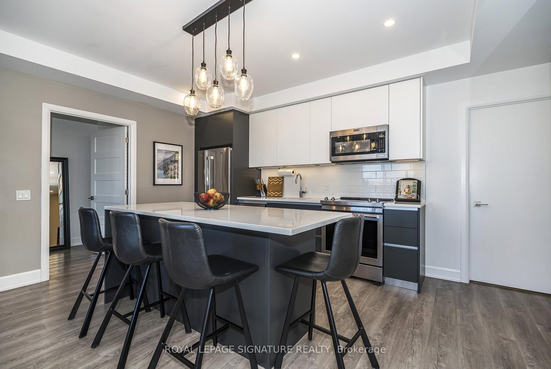
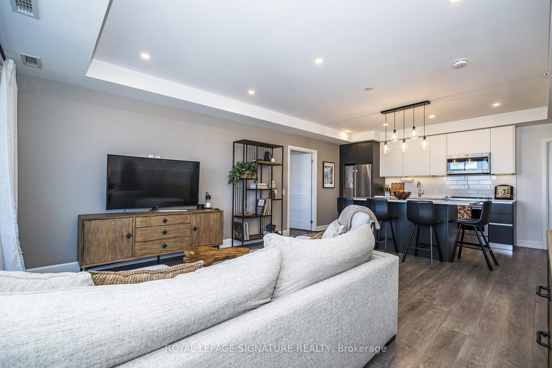
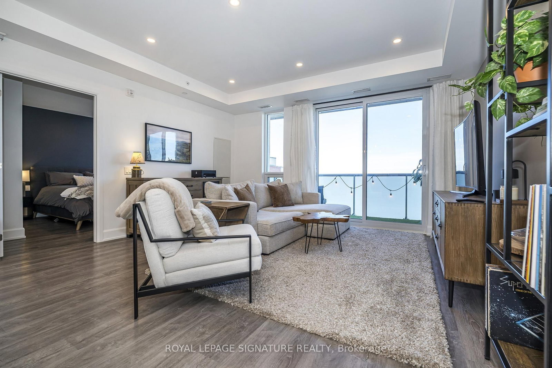
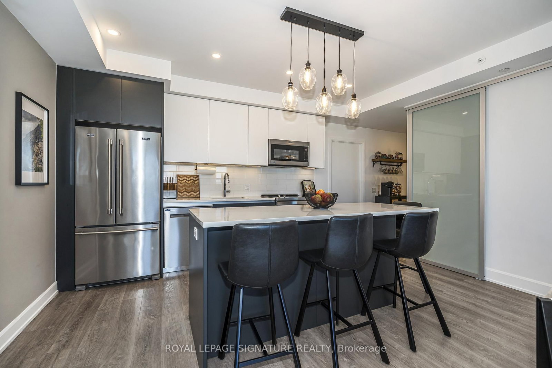
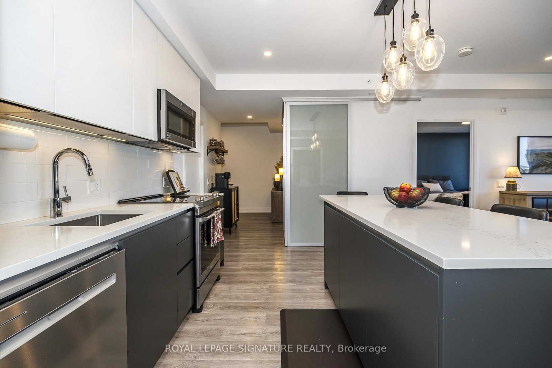
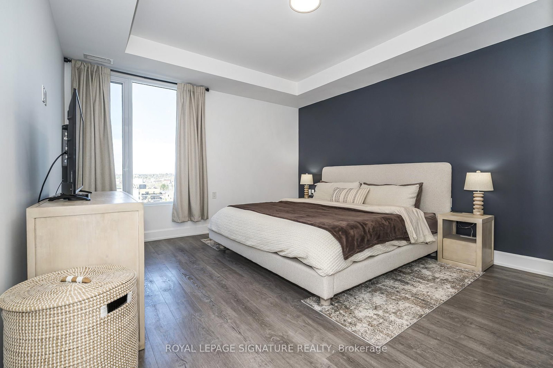
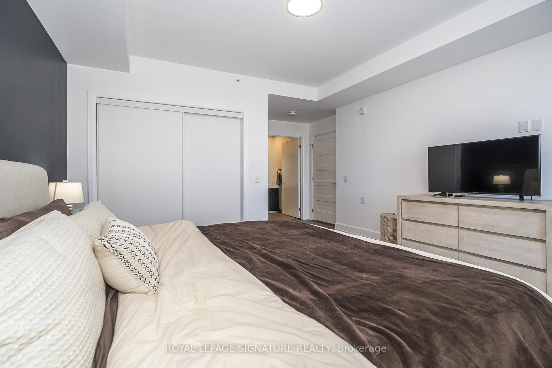
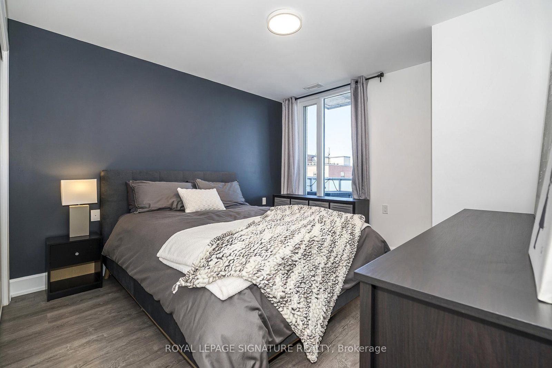
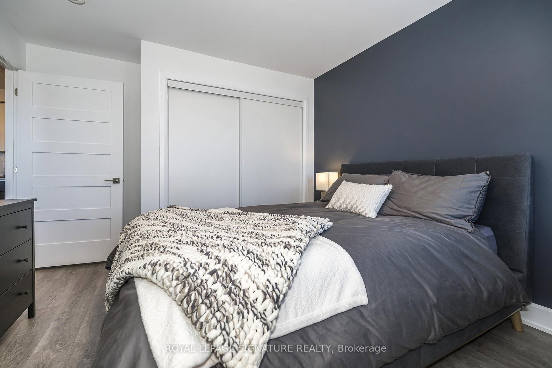
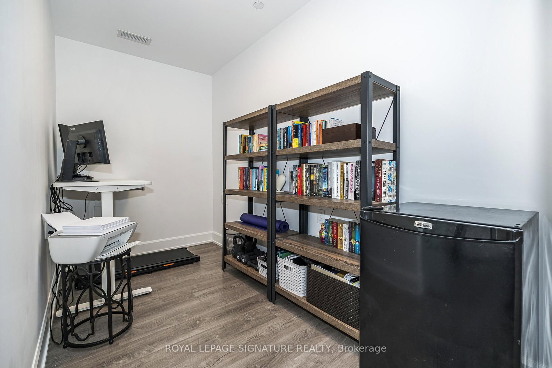
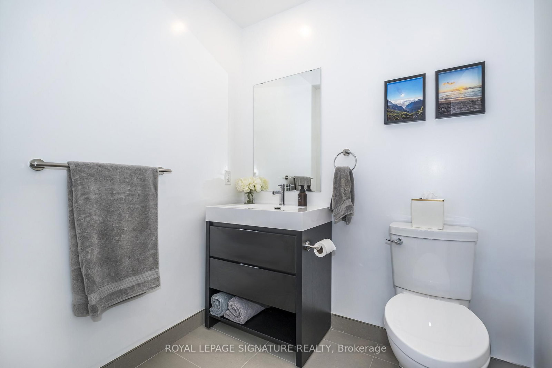
Welcome to the three-year new East City Condos at 195 Hunter St East, where modern elegance meets thoughtful design. Nestled in a 9-storey exquisitely crafted building by BNKC Architecture, this unique fourth floor unit is tailored for effortless urban living. "The Powell" Floor Plan unfolds with a whopping 1265 square feet, offering two bedrooms, plus a den/study, and two beautifully appointed bathrooms. Its pièce de resistance, however, is the 135-square-foot west-facing covered balcony, perfect for savoring vibrant western sunsets and panoramic views of the City of Peterborough. Designed with accessibility in mind, this unit is one of only a handful in the building that feature higher electrical outlets on walls, lower light switches, & wider 35.5-inch doorways to accommodate for wheelchairs and/or walkers. Meeting AODA standards, the vanity heights in both the primary ensuite and 2nd bathrooms permit for easy access to sink rims for accessibility from a seated position. With the hallway width greater than 5 feet when you enter the unit, and levered faucets & door handles to boot, the ramped entrance to the building makes this an appealing option for retiree couples wanting to stay for decades to come. Situated in the heart of East City, you are steps away from Peterborough's urban and rural delights, including dining, shopping, and the scenic walking and cycling trails by Little Lake and the Otonabee River. With a spacious locker and underground parking spot, this unit could also be the perfect package for a young couple or single professional. It's your future personal retreat in the city. Welcome home!

Listed by ROYAL LEPAGE SIGNATURE REALTY

  • MLS #

    X13088734

  • Sq. Ft

    1200-1399

  • Sq. Ft. Source

    MLS

  • Year Built

    0-5

  • Basement

    None

  • View

    Canal, City, Clear, Downtown, Hills, Lake, Panoramic, River, Skyline, Trees/Woods

  • Garage

    Underground, 1 spaces

  • Parking Type

    Owned

  • Locker

    Owned

  • Pets Permitted

    Yes-with Restrictions

  • Exterior

    Brick

  • Fireplace

    N

  • Security

    n/a

  • Elevator

    n/a

  • Laundry Level

    n/a

  • Building Amenities

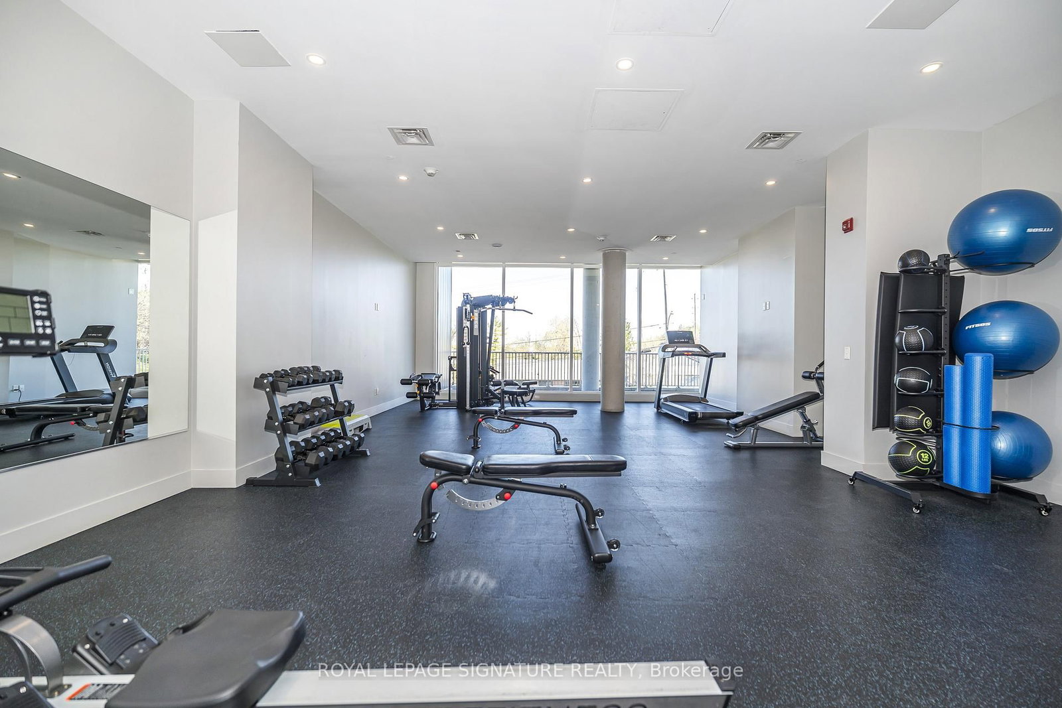
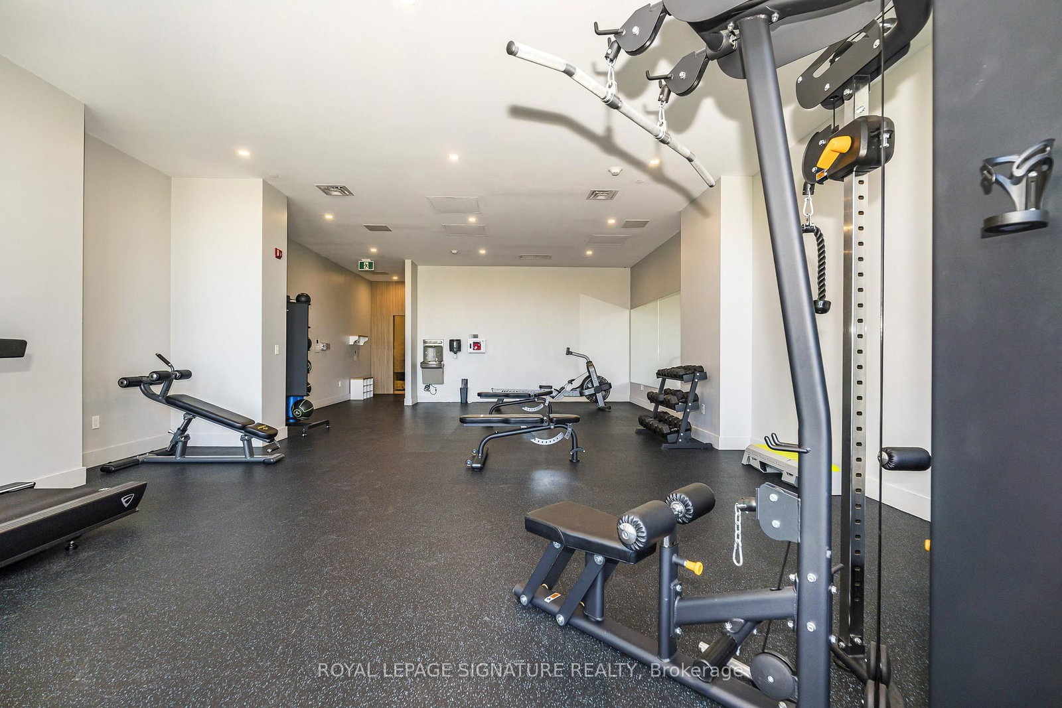
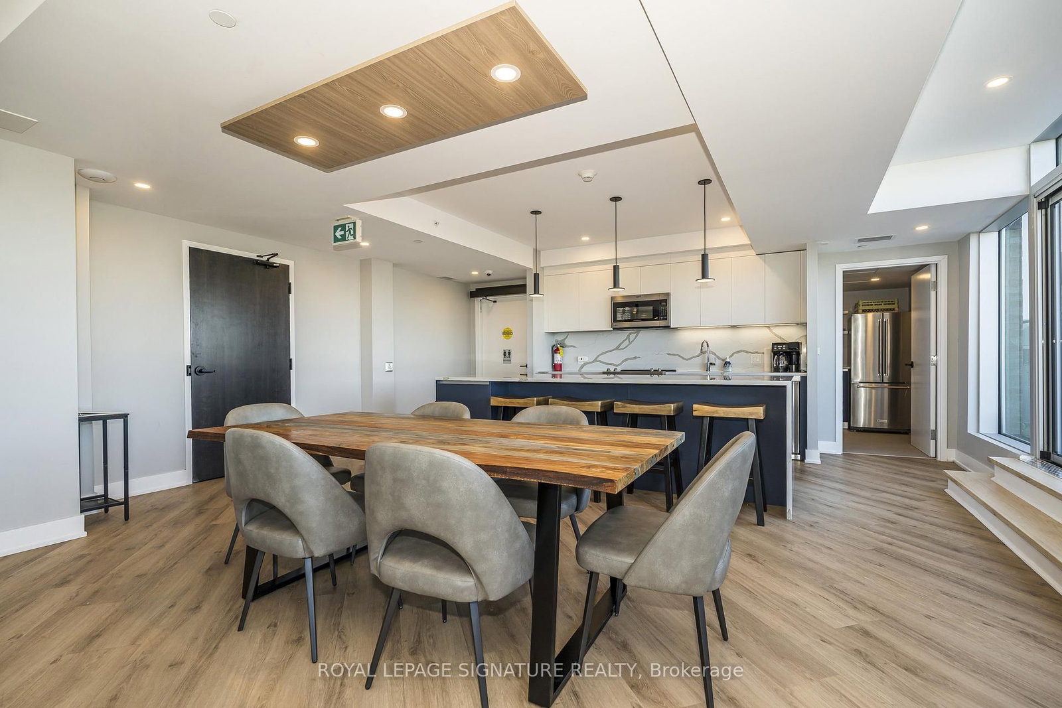
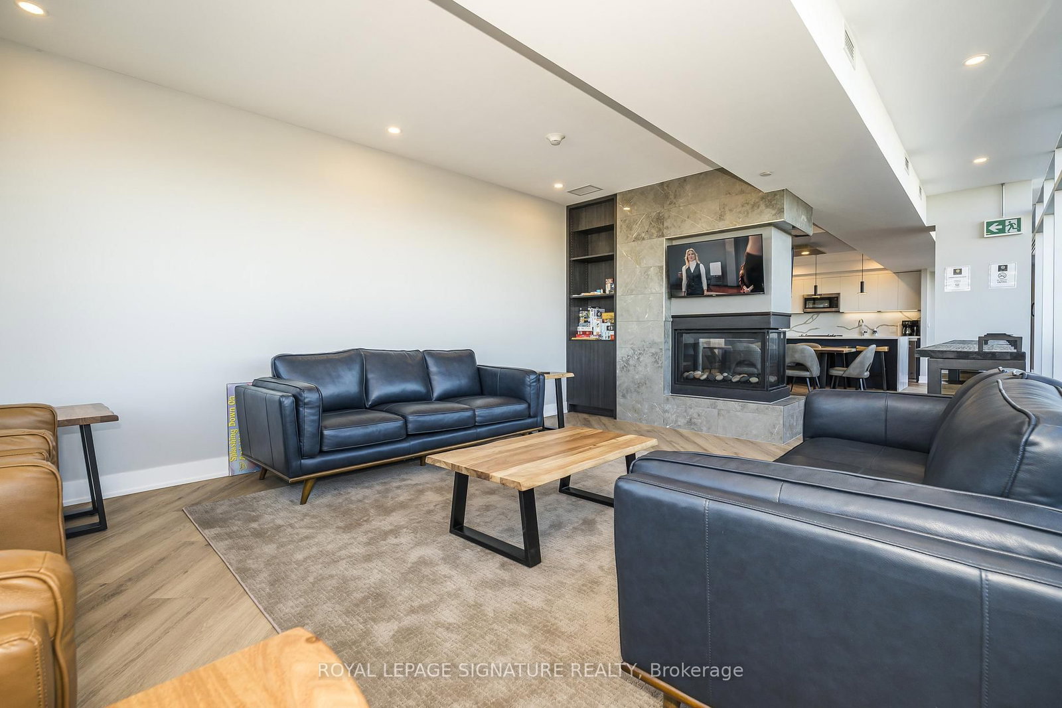
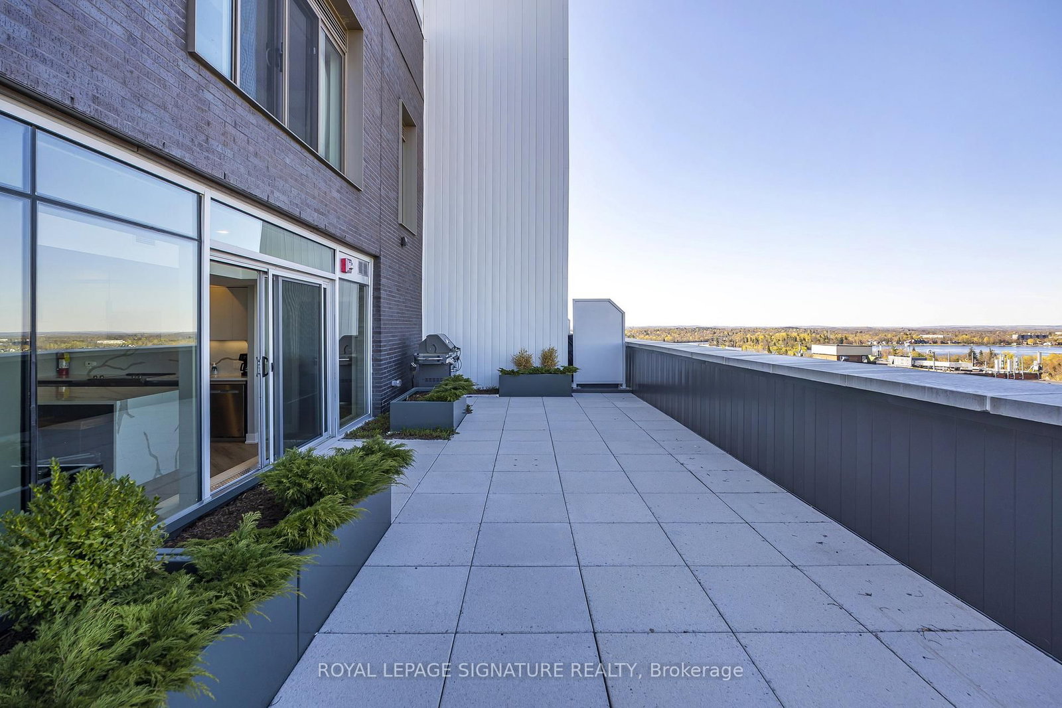
    Bike Storage,Community BBQ,Elevator,Gym,Party/Meeting Room,Visitor Parking

  • Maintenance Fee Includes

    Heat, Parking, Water

  • Property Management

    Newton-Trelawney Property Management

  • Heat

    Forced Air

  • A/C

    Central Air

  • Water

    n/a

  • Water Supply

    n/a

  • Central Vac

    N

  • Cert Level

    n/a

  • Energy Cert

    n/a

  • Foyer

    5.1 x 1.62 ft Main level

    hardwood floor, Closet, Combined W/Laundry

  • Den

    3.35 x 1.98 ft Main level

    hardwood floor, Pot Lights, Double Doors

  • Bathroom

    1.84 x 1.63 ft Main level

    Porcelain Floor, 3 Pc Bath, Separate Shower

  • Kitchen

    4.572 x 2.71 ft Main level

    hardwood floor, Stainless Steel Appl, Quartz Counter

  • 2nd Br

    3.35 x 3.35 ft Main level

    hardwood floor, Double Closet, Large Window

  • Living

    4.65 x 4.572 ft Main level

    hardwood floor, Pot Lights, Balcony

  • Primary

    3.91 x 3.91 ft Main level

    hardwood floor, W/I Closet, Ensuite Bath

  • Bathroom

    3.57 x 1.75 ft Main level

    Porcelain Floor, 5 Pc Bath, Closet

  • MLS #

    X13088734

  • Sq. Ft

    1200-1399

  • Sq. Ft. Source

    MLS

  • Year Built

    0-5

  • Basement

    None

  • View

    Canal, City, Clear, Downtown, Hills, Lake, Panoramic, River, Skyline, Trees/Woods

  • Garage

    Underground, 1 spaces

  • Parking Type

    Owned

  • Locker

    Owned

  • Pets Permitted

    Yes-with Restrictions

  • Exterior

    Brick

  • Fireplace

    N

  • Security

    n/a

  • Elevator

    n/a

  • Laundry Level

    n/a

  • Building Amenities

    Bike Storage,Community BBQ,Elevator,Gym,Party/Meeting Room,Visitor Parking

  • Maintenance Fee Includes

    Heat, Parking, Water

  • Property Management

    Newton-Trelawney Property Management

  • Heat

    Forced Air

  • A/C

    Central Air

  • Water

    n/a

  • Water Supply

    n/a

  • Central Vac

    N

  • Cert Level

    n/a

  • Energy Cert

    n/a

  • Foyer

    5.1 x 1.62 ft Main level

    hardwood floor, Closet, Combined W/Laundry

  • Den

    3.35 x 1.98 ft Main level

    hardwood floor, Pot Lights, Double Doors

  • Bathroom

    1.84 x 1.63 ft Main level

    Porcelain Floor, 3 Pc Bath, Separate Shower

  • Kitchen

    4.572 x 2.71 ft Main level

    hardwood floor, Stainless Steel Appl, Quartz Counter

  • 2nd Br

    3.35 x 3.35 ft Main level

    hardwood floor, Double Closet, Large Window

  • Living

    4.65 x 4.572 ft Main level

    hardwood floor, Pot Lights, Balcony

  • Primary

    3.91 x 3.91 ft Main level

    hardwood floor, W/I Closet, Ensuite Bath

  • Bathroom

    3.57 x 1.75 ft Main level

    Porcelain Floor, 5 Pc Bath, Closet

Thinking of Selling?

Find Out Your Home’s Value in Today’s Market!

No Email or Signup is required to view your home estimate.

estimate your home value

Contact Manoj Kukreja

Sales Representative,
Century 21 People’s Choice Realty Inc.,
Brokerage
(647) 576 - 2100

Manoj profile avatar

Mortgage Calculator

This data is for informational purposes only.

Mortgage Payment per month

Principal Amount

Interest

Total Payable

Amortization

Amortization

Closing Cost Calculator

This data is for informational purposes only.

Closing Cost Total for this property

Total Cash flow for purchasing this property

Down Payment(%)*
Additional information

Provincial Land Transfer Tax

Ontario Land Transfer Tax Rebate

Toronto Land Transfer Tax

Toronto Land Transfer Tax Rebate

PST on CMHC Insurance Premium

Lawyer Fees

$2,825

Government Registration Fee's

$164

Title Insurance

Closing Cost Total

Total Cash flow for purchasing this property

Provincial Land Transfer Tax

Ontario Land Transfer Tax Rebate

Toronto Land Transfer Tax

Toronto Land Transfer Tax Rebate

PST on CMHC Insurance Premium

Lawyer Fees

$2,825

Government Registarion Fee's

$164

Title Insurance

Down Payment(%)*

* A down payment of less than 20% is permitted only for first-time home buyers purchasing their principal residence. The minimum down payment required is 5% for the portion of the purchase price up to $500,000, and 10% for the portion between $500,000 and $1,500,000. For properties priced over $1,500,000, a minimum down payment of 20% is required.

Thinking of Selling?

Find Out Your Home’s Value in Today’s Market!

No Email or Signup is required to view your home estimate.

estimate your home value

Contact Manoj Kukreja

Sales Representative, Century 21 People’s Choice Realty Inc., Brokerage
(647) 576 - 2100

Manoj profile avatar

Recent Sold Listings in Ashburnham Ward 4, Peterborough

Popular Cities